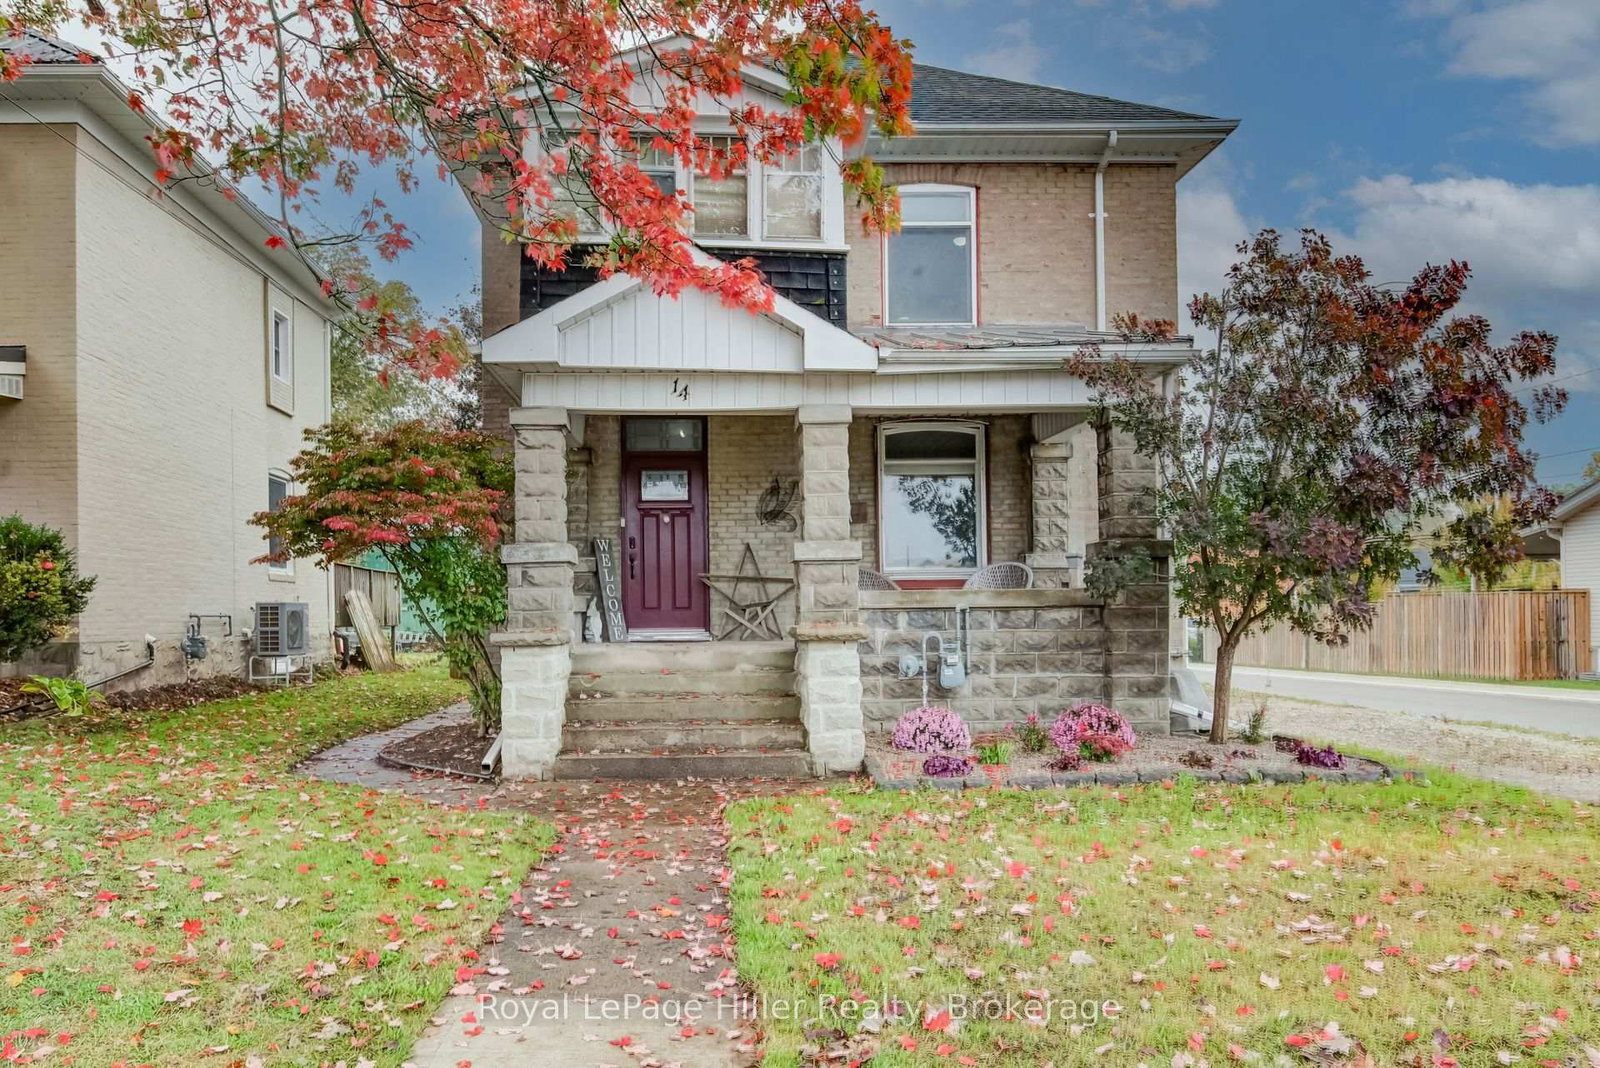
<-- style PDP --> 2215 Line 34 Perth East Road, Perth East - Detached for sale for $549,999
  • new
  • for sale
  • leased

2215 Line 34 Perth East Road

Perth East, Ontario, N0B 2P0 - Shakespeare

$549,999

  • Neighbourhood

    Shakespeare

  • Major Intersection

    HWY 8 & Road 107

  • Listed Since: 11 day(s)

  • Last update: 9 day(s) ago

Overview

  • Property Type

    Detached, 2-Storey

  • Bedrooms

    3

  • Bathrooms

    2

  • Basement

    Crawl Space

  • Kitchen

    1 + 1

  • Total Parking

    3

  • Lot Size

    76x105 (Feet)

  • Taxes

    $2,764.25 (2025)

  • Type

    Freehold

Property Description

Property description for 2215 Line 34 Perth East Road, Perth East

This 1880 wood-sided gothic cottage, surrounded by perennial gardens and ornate iron fencing, is set in the village of Shakespeare, between Stratford and Kitchener/Waterloo.The exterior is topped by a central gable with finial and verge board framing a fan light window, with a full width porch held with squared columns. The hooded double hung windows have been updated.The rear garden is fenced and offers fruit trees, raised beds and a cement pad with parking for three vehicles. Enter the home through the primary transom door to inlaid tile, on to warm toned hardwood floors in the formal areas and ceramic tile in the kitchen to the side entrance. The sun-filled kitchen features ample cupboard space, butcher block wood countertops, and connects to a walk-through pantry leading to laundry room and updated large family bathroom. A bonus room off the kitchen with an exterior door, offers the opportunity for a home office, garden room, or playroom, ideal for a variety of lifestyles and work-from-home needs. There are two large formal rooms one of which could be used as a main floor bedroom. The original staircase winds gracefully upstairs, leading to two bedrooms and a powder room. The village zoning maximizes the property uses.Shakespeare is exempt from the Prohibition on the Purchase of Residential Property by Non-Canadians Act.

Listed by Sotheby's International Realty Canada, Brokerage

  • MLS #

    X14120242

  • Sq. Ft

    1500-2000

  • Sq. Ft. Source

    MLS

  • Lot Irregularities

    n/a

  • Year Built

    100+

  • Pool

    None

  • Drive

    Private Triple

  • Garage

    None

  • Total Parking

    3

  • Family Room

    N

  • Den

    N

  • Exterior

    Wood

  • Fireplace

    N

  • Roof

    Asphalt Shingle

  • Foundation

    Stone

  • Elevator

    N

  • Water View

    n/a

  • Laundry Level

    Main

  • Heat

    Forced Air

  • A/C

    Central Air

  • Water

    Well

  • Water Supply

    n/a

  • Sewers

    Sewers

  • Central Vac

    N

  • Living

    3.94 x 4.22 ft Main level

    hardwood floor, Curved Stairs

  • Br

    3.81 x 4.22 ft Main level

    hardwood floor, B/I Shelves

  • Kitchen

    4.46 x 4.43 ft Main level

    Centre Island, Combined W/Dining

  • Pantry

    4.46 x 1.58 ft Main level

    B/I Shelves

  • Laundry

    2.75 x 3.39 ft Main level

  • Bathroom

    1.69 x 3.39 ft Main level

    3 Pc Bath, Separate Shower

  • Office

    1.63 x 5.34 ft Main level

  • Br

    3.94 x 4.22 ft 2nd level

    Hardwood Floor

  • 2nd Br

    3.81 x 4.22 ft 2nd level

    Hardwood Floor

  • Powder Rm

    1.77 x 0.75 ft 2nd level

    2 Pc Bath

  • Foyer

    1.77 x 3.33 ft Main level

  • MLS #

    X14120242

  • Sq. Ft

    1500-2000

  • Sq. Ft. Source

    MLS

  • Lot Irregularities

    n/a

  • Year Built

    100+

  • Pool

    None

  • Drive

    Private Triple

  • Garage

    None

  • Total Parking

    3

  • Family Room

    N

  • Den

    N

  • Exterior

    Wood

  • Fireplace

    N

  • Roof

    Asphalt Shingle

  • Foundation

    Stone

  • Elevator

    N

  • Water View

    n/a

  • Laundry Level

    Main

  • Heat

    Forced Air

  • A/C

    Central Air

  • Water

    Well

  • Water Supply

    n/a

  • Sewers

    Sewers

  • Central Vac

    N

  • Living

    3.94 x 4.22 ft Main level

    hardwood floor, Curved Stairs

  • Br

    3.81 x 4.22 ft Main level

    hardwood floor, B/I Shelves

  • Kitchen

    4.46 x 4.43 ft Main level

    Centre Island, Combined W/Dining

  • Pantry

    4.46 x 1.58 ft Main level

    B/I Shelves

  • Laundry

    2.75 x 3.39 ft Main level

  • Bathroom

    1.69 x 3.39 ft Main level

    3 Pc Bath, Separate Shower

  • Office

    1.63 x 5.34 ft Main level

  • Br

    3.94 x 4.22 ft 2nd level

    Hardwood Floor

  • 2nd Br

    3.81 x 4.22 ft 2nd level

    Hardwood Floor

  • Powder Rm

    1.77 x 0.75 ft 2nd level

    2 Pc Bath

  • Foyer

    1.77 x 3.33 ft Main level

Thinking of Selling?

Find Out Your Home’s Value in Today’s Market!

No Email or Signup is required to view your home estimate.

estimate your home value

Contact Manoj Kukreja

Sales Representative,
Century 21 People’s Choice Realty Inc.,
Brokerage
(647) 576 - 2100

Manoj profile avatar

Property History

Property history for 2215 Line 34 Perth East Road, Perth East

This property has been sold 3 times before. Create your free account to explore sold prices, detailed property history, and more insider data.

Sign In / Register

Mortgage Calculator

This data is for informational purposes only.

Mortgage Payment per month

Principal Amount

Interest

Total Payable

Amortization

Amortization

Closing Cost Calculator

This data is for informational purposes only.

Closing Cost Total for this property

Total Cash flow for purchasing this property

Down Payment(%)*
Additional information

Provincial Land Transfer Tax

Ontario Land Transfer Tax Rebate

Toronto Land Transfer Tax

Toronto Land Transfer Tax Rebate

PST on CMHC Insurance Premium

Lawyer Fees

$2,825

Government Registration Fee's

$164

Title Insurance

Closing Cost Total

Total Cash flow for purchasing this property

Provincial Land Transfer Tax

Ontario Land Transfer Tax Rebate

Toronto Land Transfer Tax

Toronto Land Transfer Tax Rebate

PST on CMHC Insurance Premium

Lawyer Fees

$2,825

Government Registarion Fee's

$164

Title Insurance

Down Payment(%)*

* A down payment of less than 20% is permitted only for first-time home buyers purchasing their principal residence. The minimum down payment required is 5% for the portion of the purchase price up to $500,000, and 10% for the portion between $500,000 and $1,500,000. For properties priced over $1,500,000, a minimum down payment of 20% is required.

Thinking of Selling?

Find Out Your Home’s Value in Today’s Market!

No Email or Signup is required to view your home estimate.

estimate your home value

Contact Manoj Kukreja

Sales Representative, Century 21 People’s Choice Realty Inc., Brokerage
(647) 576 - 2100

Manoj profile avatar

Recent Sold Listings in Shakespeare, Perth East

Popular Cities